ENTERPRISE Enterprise technology · Engineered for your business Enterprise Software · Managed Servers · Business E-mail · LiteSpeed + CloudLinux · Imunify360 Security · cPanel Control · Network profile up to 3 Gbps on eligible plans
INDUSTRY 5.0 · TRACEABILITY

Opsan AIOR Vision — Ford Courier 3D Traceability

AIOR’s flagship industrial project: an integrated traceability system for Opsan, bringing together five cameras, a 3D part map and part-level records across approximately 130 weld/rework zones on the Ford Courier engine subframe. An engineering programme spanning the live HMI, heatmaps and two-server cloud reporting.

Enlarge photograph +
  • Year2026
  • CategoryIndustry 5.0 · Traceability
  • StatusOngoing

PROJECT SCOPE

What was the need and the goal?

Five-camera field-of-view design and site calibration; part-ID/barcode sessions; matching positioner angles to 3D working planes; associating visible weld/rework events with approximately 130 zones; a live HMI, heatmaps, seven reporting ranges, CSV export and offline-first synchronisation to a two-server cloud layer.

WHAT WE DID

What are the project workstreams?

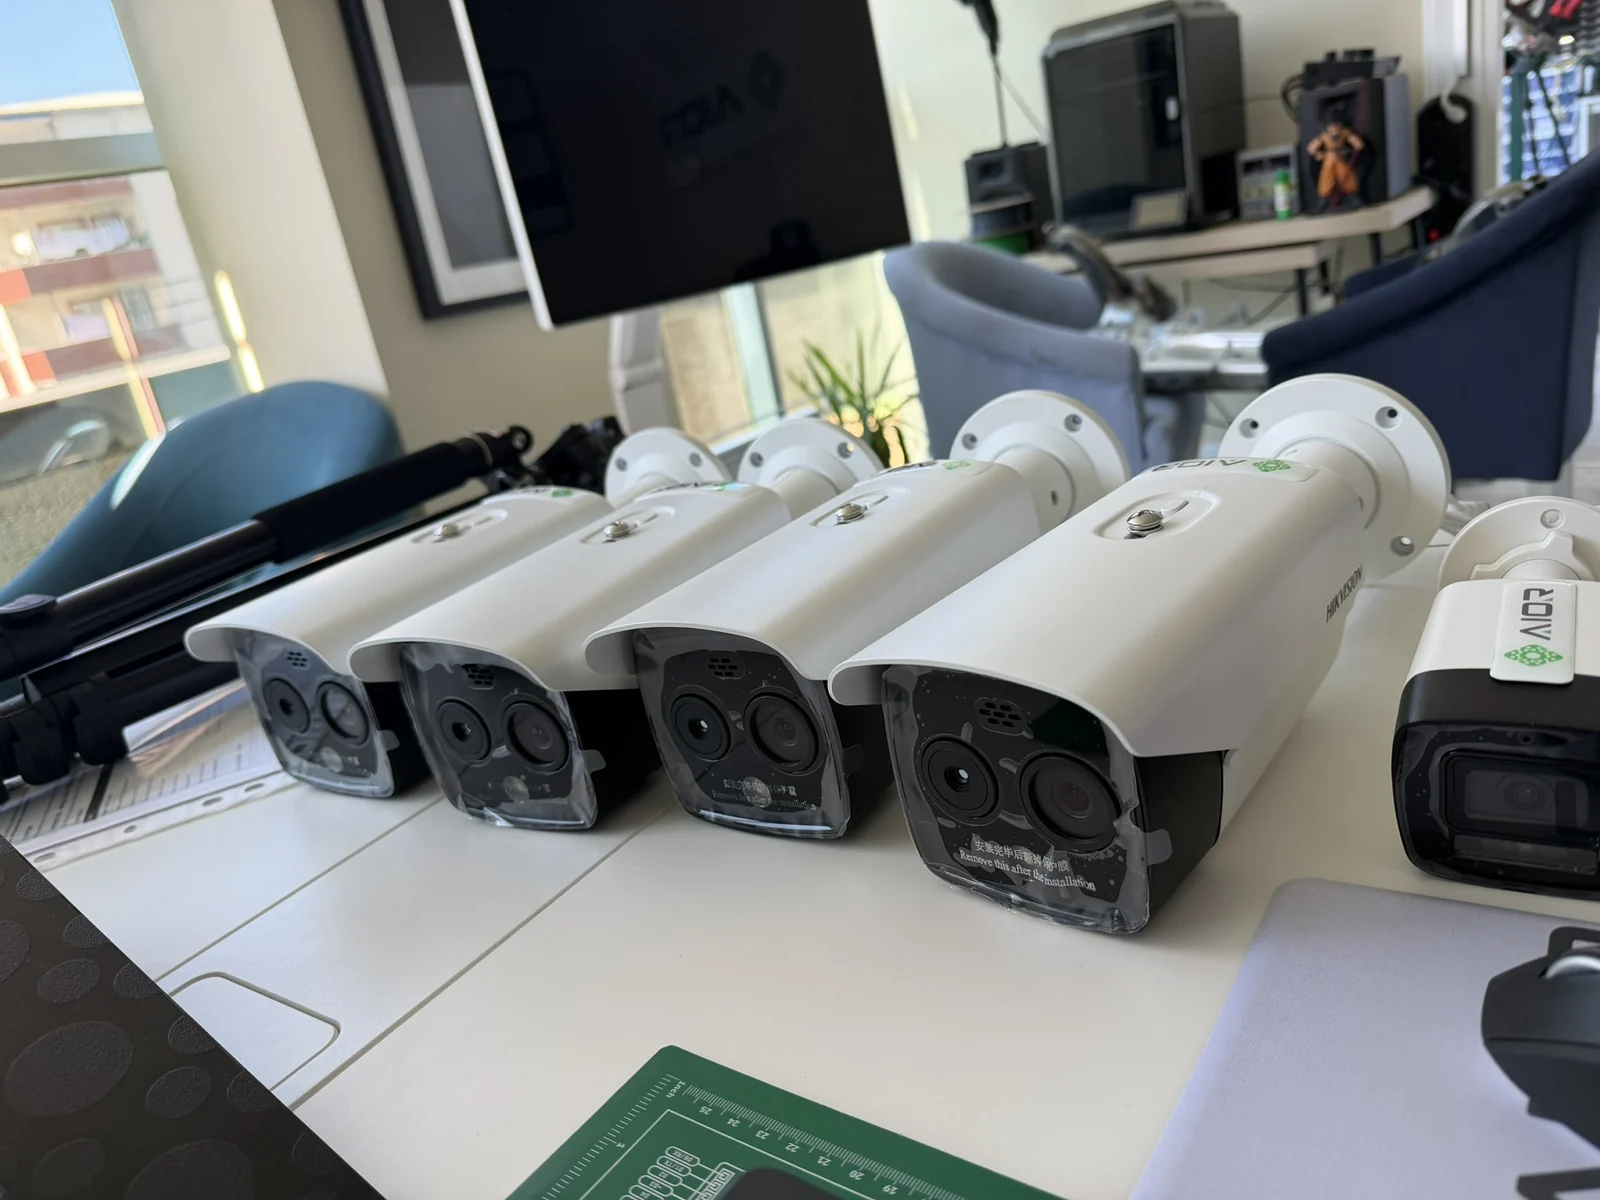
  • 01Five-camera vision design around the part and fixture geometry
  • 023D mapping and calibration of approximately 130 weld/rework zones
  • 03Part records combining barcode, positioner angle, zone and timestamp
  • 04Live HMI, rotatable 3D views, heatmaps and CSV reporting
  • 05Offline-first local buffering and redundant two-server cloud synchronisation

OUR FLAGSHIP INDUSTRIAL PROJECT

Five cameras, approximately 130 zones, one part record

Ford Courier motor alt beşiğinin kaynak/rework bölgeleri farklı yüzeylere yayılıyor. Fikstür, torç, operatör ve pozisyoner hareketi kameraların görüşünü değiştiriyor. Opsan için geliştirdiğimiz AIOR Vision, bu fiziksel koşulları beş kameralı bir görüş mimarisi ve 3D parça haritasıyla birlikte ele alıyor.

Projenin merkezinde, gözlenen kaynak faaliyetini hangi parçada, hangi bölgede ve ne zaman gerçekleştiğiyle birlikte kaydetmek var. Görüntü işleme, endüstriyel arayüz ve veri mühendisliğini aynı sistemde birleştiren bu çalışma, AIOR’un en prestijli endüstriyel projesini oluşturuyor.

Weld/rework zones on the Ford Courier engine subframe span different surfaces. The fixture, torch, operator and positioner movement change camera visibility. AIOR Vision, developed for Opsan, addresses these physical conditions through a five-camera architecture combined with a 3D part map.

The project centres on recording observed welding activity against the part, zone and time to which it belongs. Bringing computer vision, industrial interfaces and data engineering into one system makes this AIOR’s flagship industrial project.
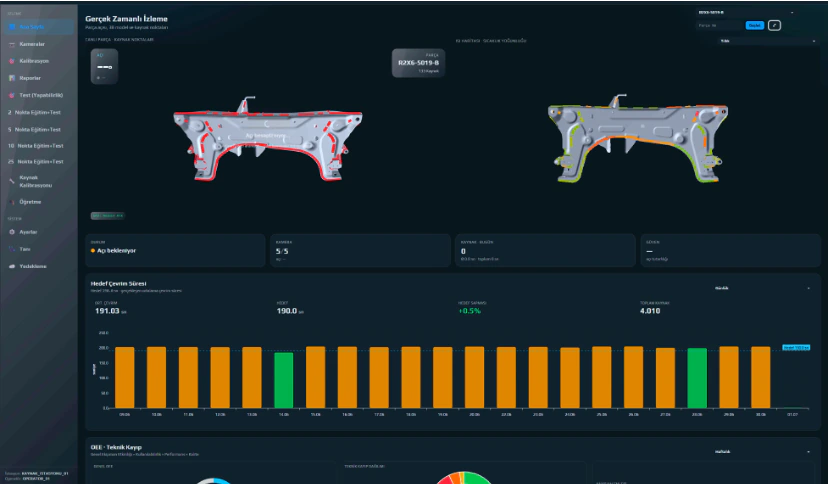
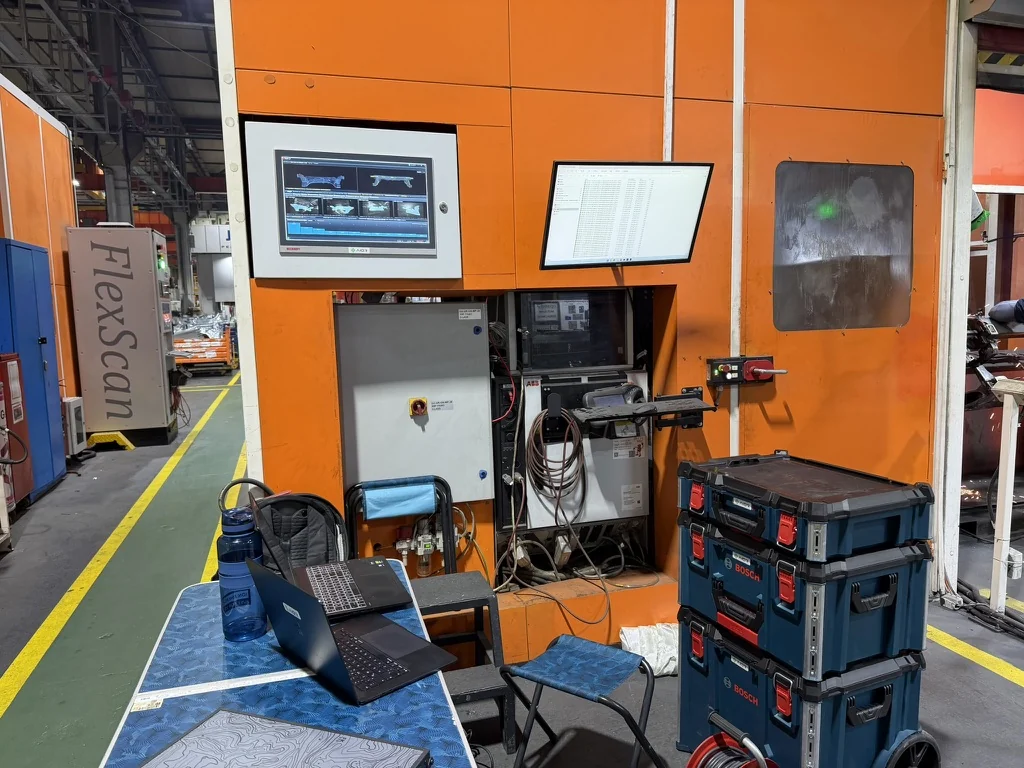
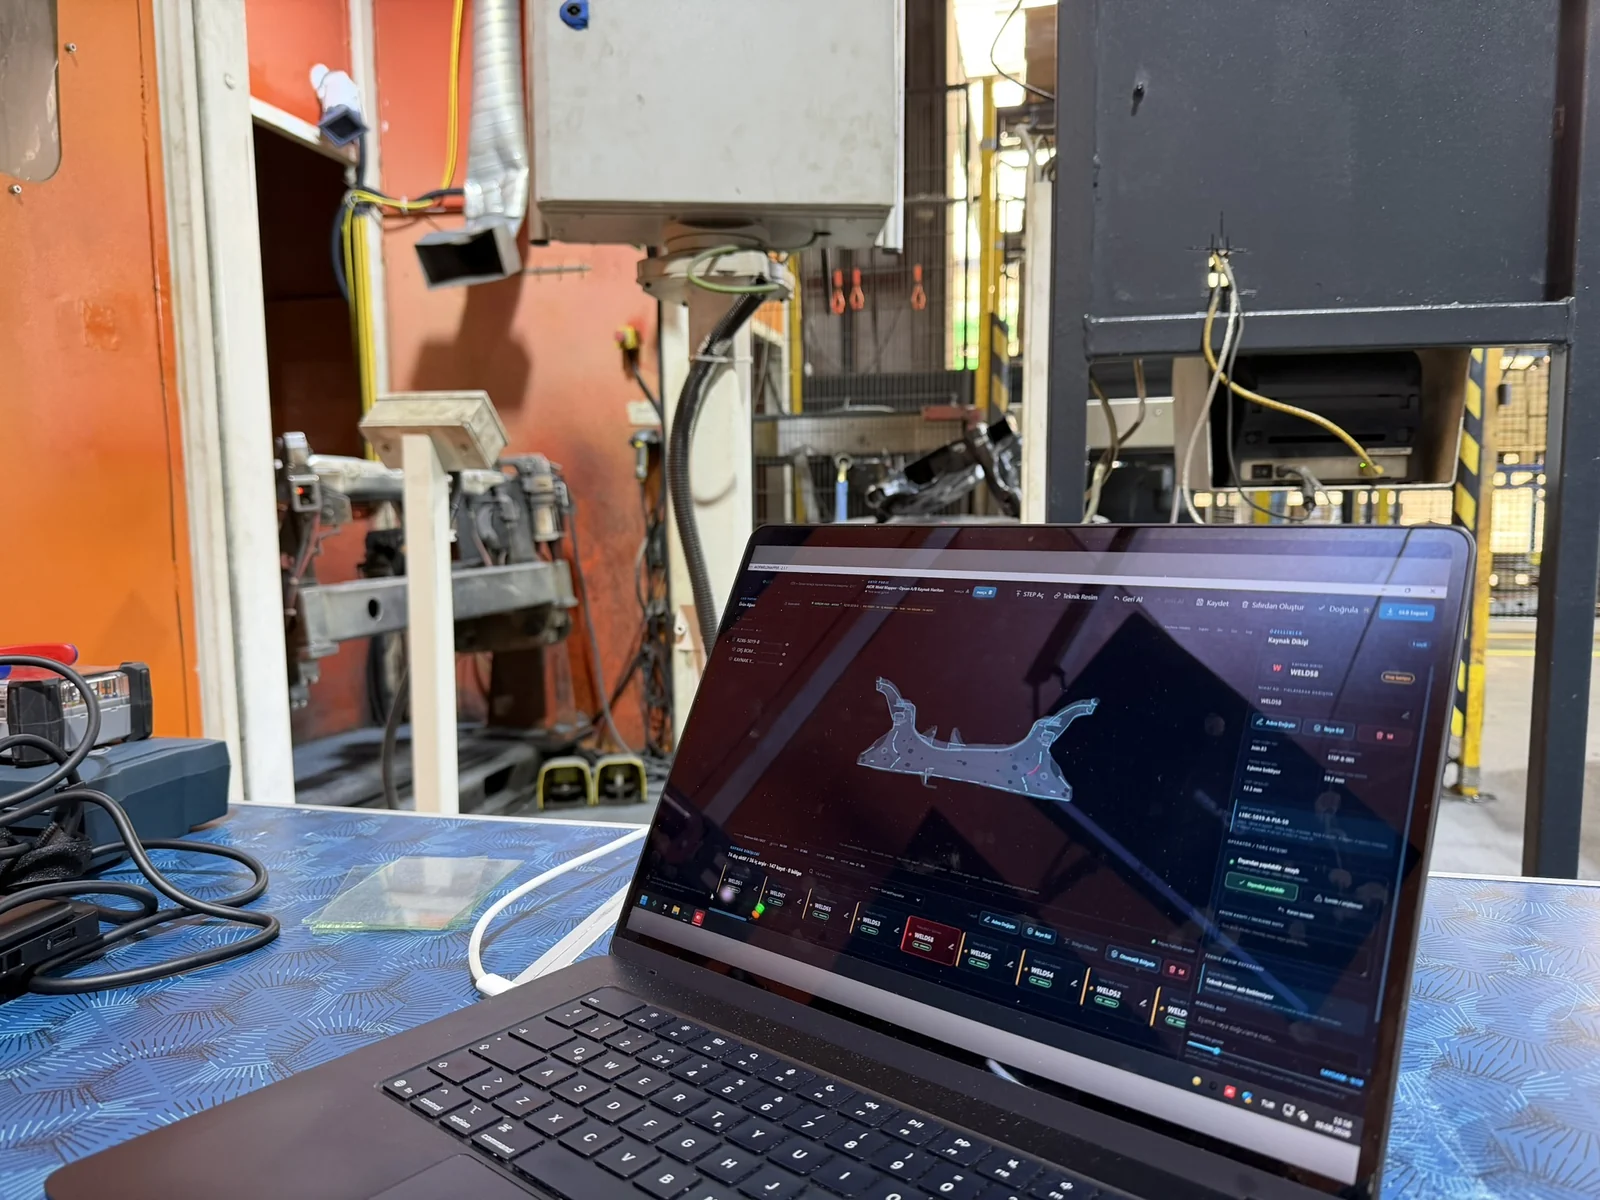
Dashboard of the AIOR Vision traceability software developed for Opsan

PART-LEVEL 3D RECORDS

Traceability from the barcode to the weld zone

Parça ID veya barkod okutulduğunda üretim oturumu açılıyor. Pozisyoner açısı, motor alt beşiğinin 3D modelindeki çalışma düzlemiyle eşleştiriliyor. Görünür kaynak/rework olayları, kalibrasyonda tanımlanan yaklaşık 130 bölgeden ilgili olanıyla aynı parça kaydında buluşuyor.

Olay süresi, güven bilgisi, kamera sağlığı ve senkronizasyon durumu da yerel kayıtta tutuluyor. Üretim ekibi böylece tek bir parçanın geçmişini, bölge ve zaman bağlamını kaybetmeden sorgulayabiliyor.

Scanning a part ID or barcode opens a production session. The positioner angle is matched to the working plane on the engine subframe’s 3D model. Visible weld/rework events are associated with the relevant calibrated zone among approximately 130 regions within that same part record.

Event duration, confidence, camera health and synchronisation state are also retained locally. The production team can query an individual part’s history while preserving its zone and time context.

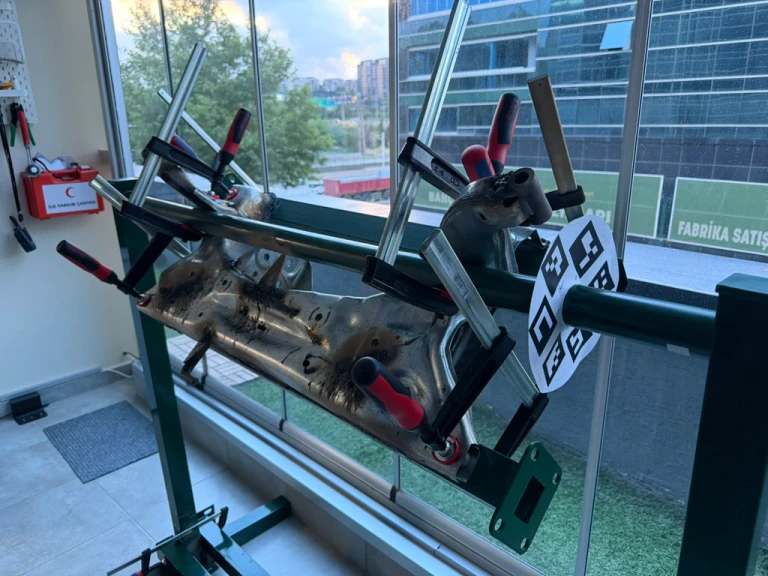
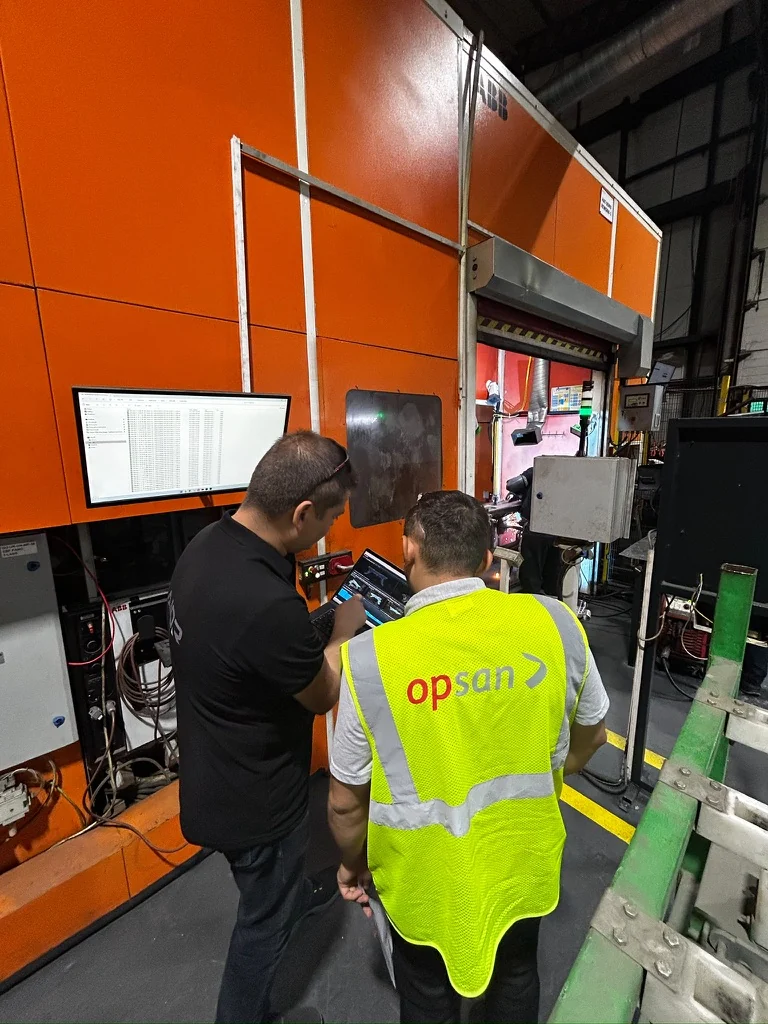
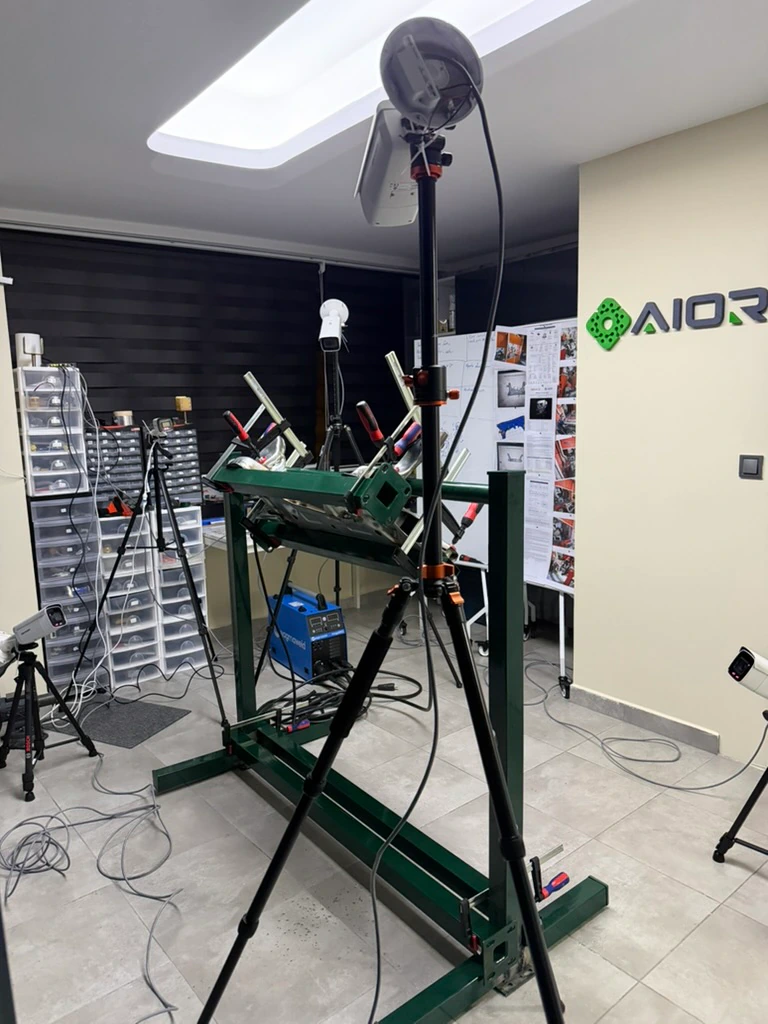
Validation setup with the actual part, fixture and gas-shielded welding process

FROM OPERATOR TO PRODUCTION MANAGEMENT

From live 3D views to comparable production reports

Canlı HMI; aktif parçayı, pozisyoner düzlemini, sistem durumunu ve döndürülebilir 3D görünümü aynı ekranda sunuyor. Operatör çalışma anındaki bilgiyi görürken, yetkili kullanıcılar web panelinden parça ve kaynak noktası bazında geçmişe ulaşabiliyor.

Isı haritaları, rework faaliyetinin parça üzerindeki dağılımını gösteriyor. Saatlik, vardiyalık, günlük, haftalık, aylık, yıllık ve özel tarih aralıklı yedi raporlama seçeneği ile CSV çıktıları, üretim ve kalite ekiplerinin aynı kayıtlar üzerinden değerlendirme yapmasını sağlıyor.

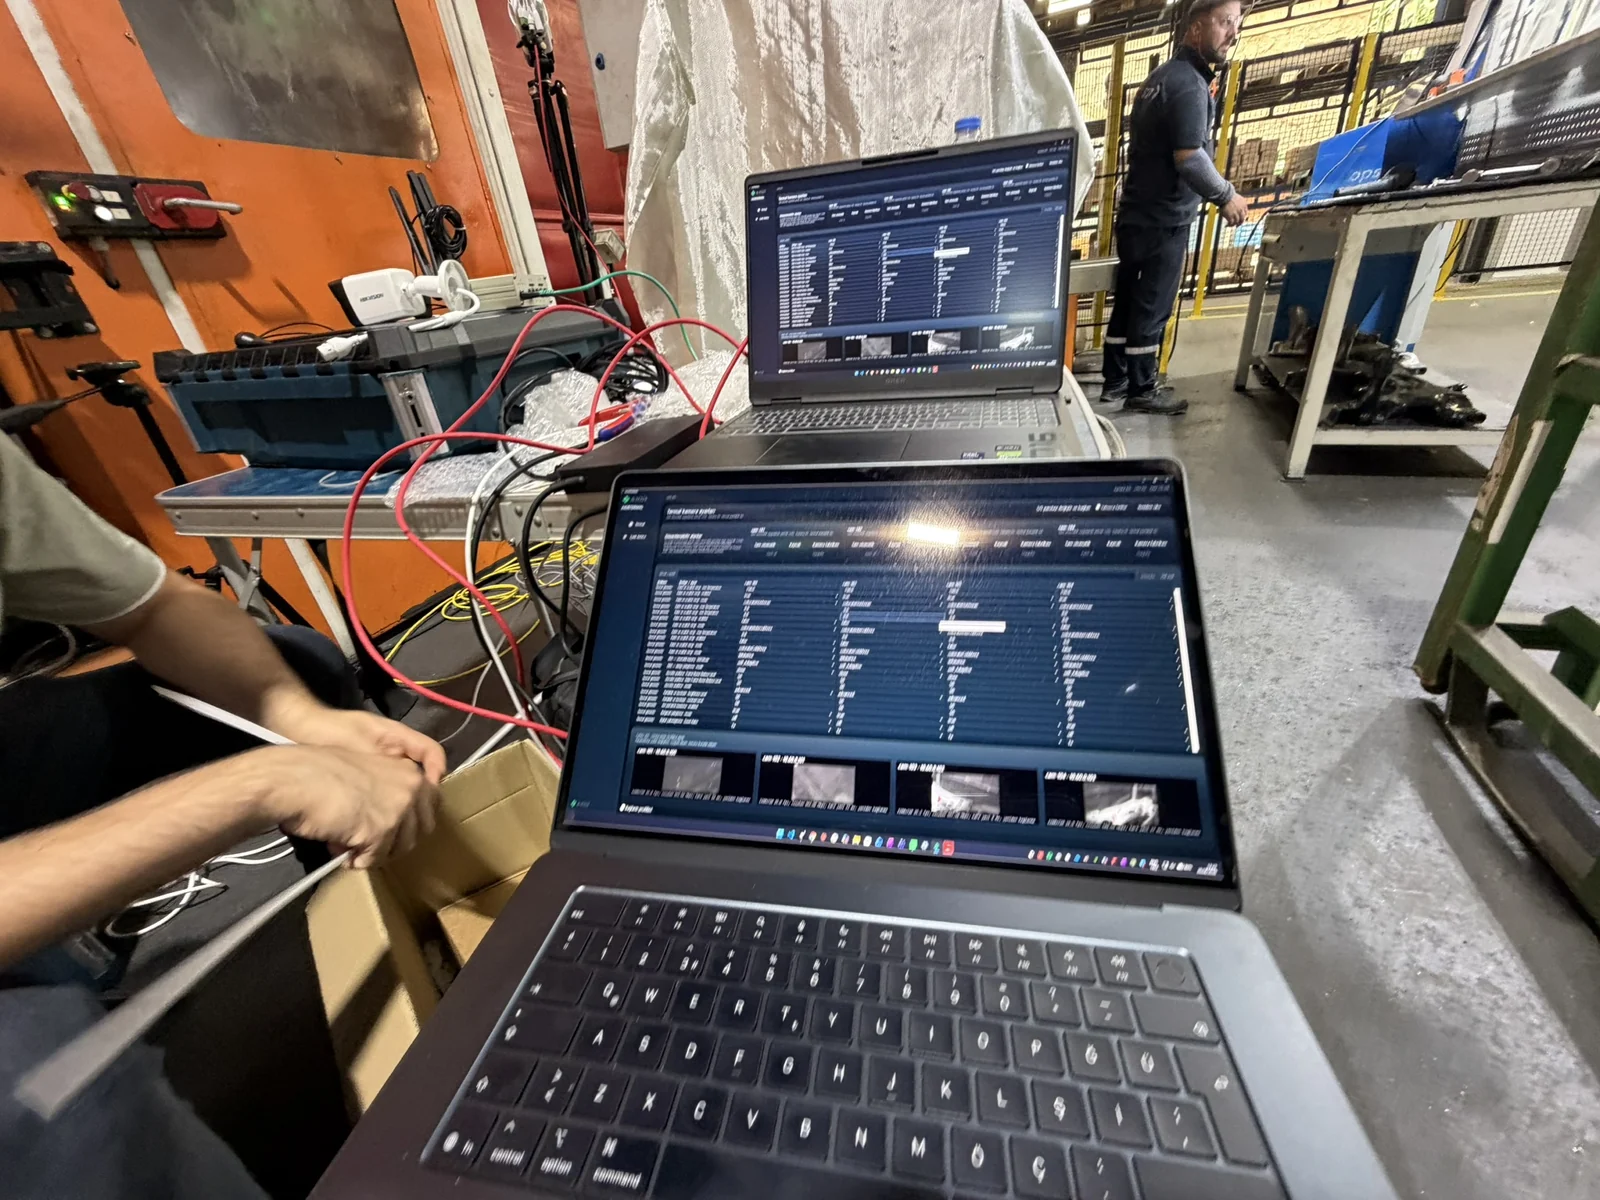
The live HMI presents the active part, positioner plane, system status and rotatable 3D view on one screen. Operators see the information needed during the task, while authorised users access part- and weld-point-level history through the web panel.

Heatmaps show how rework activity is distributed across the part. Seven reporting options—hourly, shift, daily, weekly, monthly, yearly and custom date range—together with CSV exports let production and quality teams work from the same records.

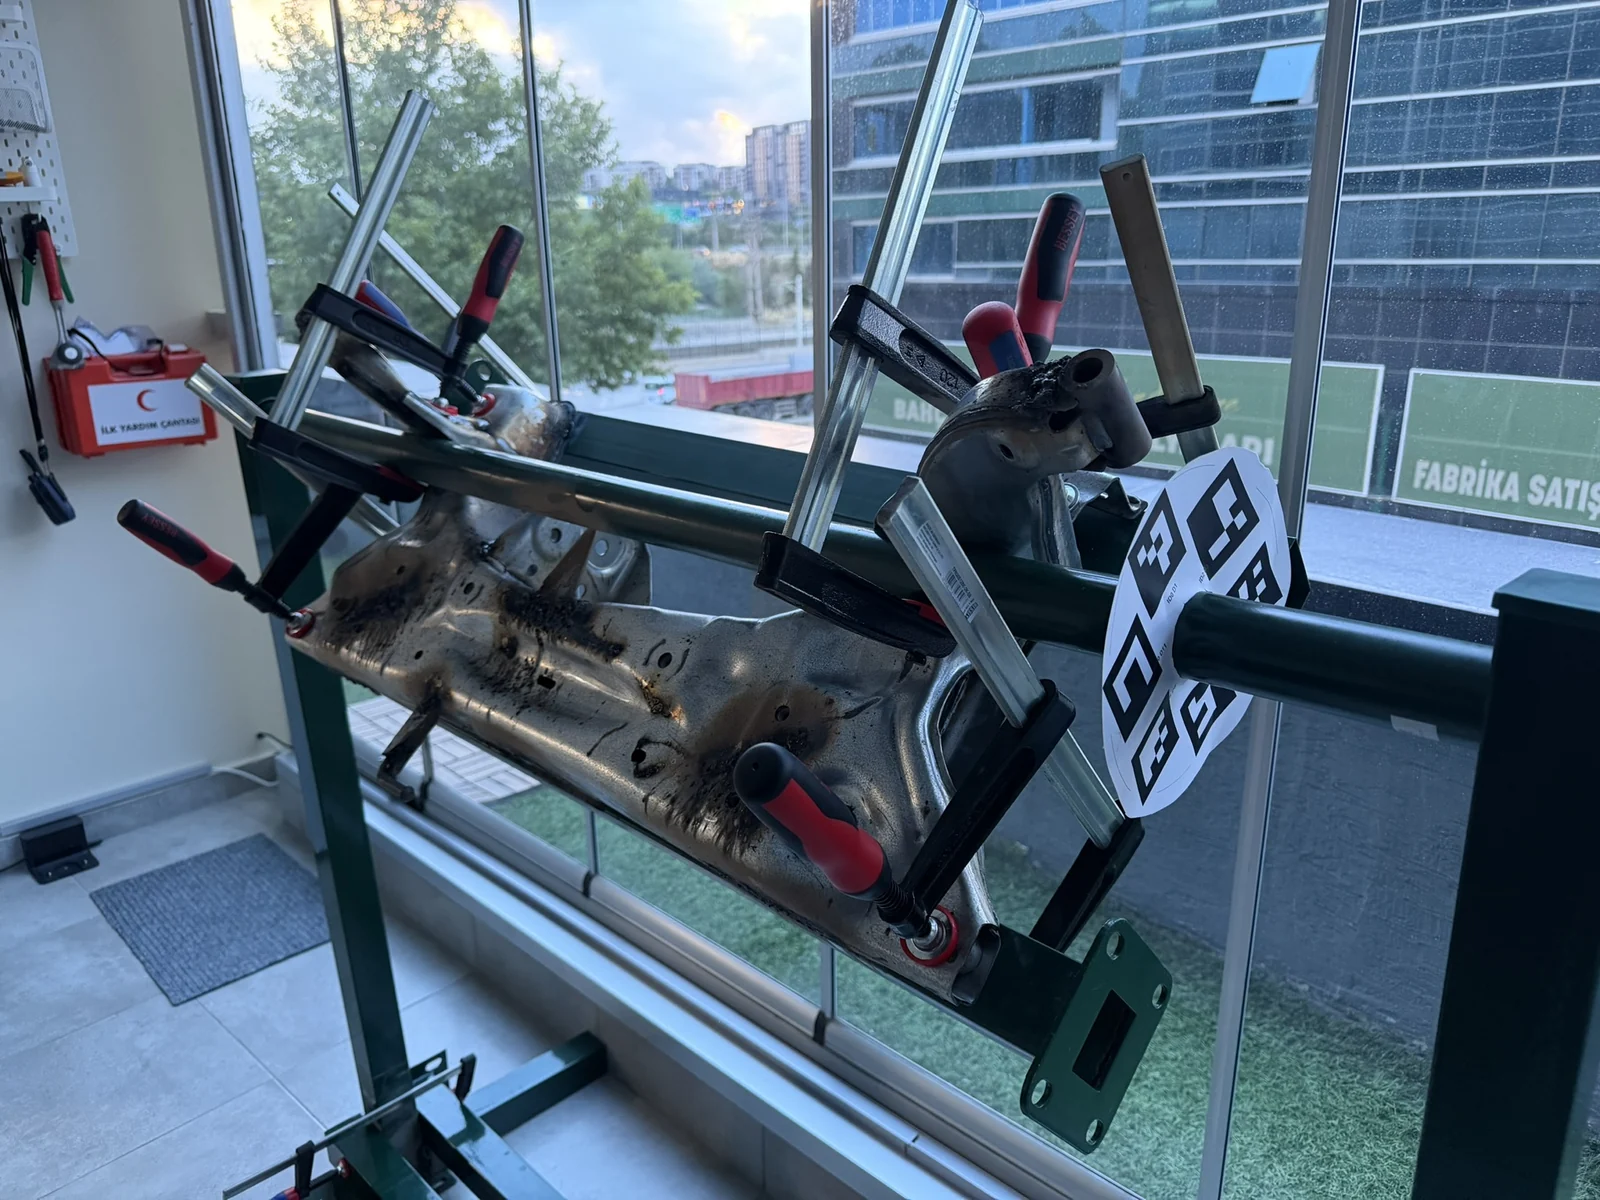
Actual part and fixture used in customer acceptance testing

VALIDATION AND DATA CONTINUITY

Local capture, redundant cloud, controlled site adaptation

Offline-first mimari, saha cihazları sağlıklı ve yerel kapasite uygun olduğu sürece bağlantı kesintisindeki olayları tamponluyor. Bağlantı geri geldiğinde parça ve rework kayıtları iki sunuculu yedekli bulut katmanına senkronize ediliyor. Yerel çalışma ile merkezî raporlama aynı parça kimliği etrafında birleşiyor.

İlk doğrulamada demo parça üzerinde ark ışığı takibi; ikinci doğrulamada gerçek parça, gerçek fikstür ve gerçek gazaltı kaynak prosesi kullanıldı. Çözüm müşteri kabulünden geçerek siparişe dönüştü. Beş kameralı sistemin Opsan istasyonuna uyarlanması, saha kalibrasyonu ve devreye alma çalışmaları devam ediyor.

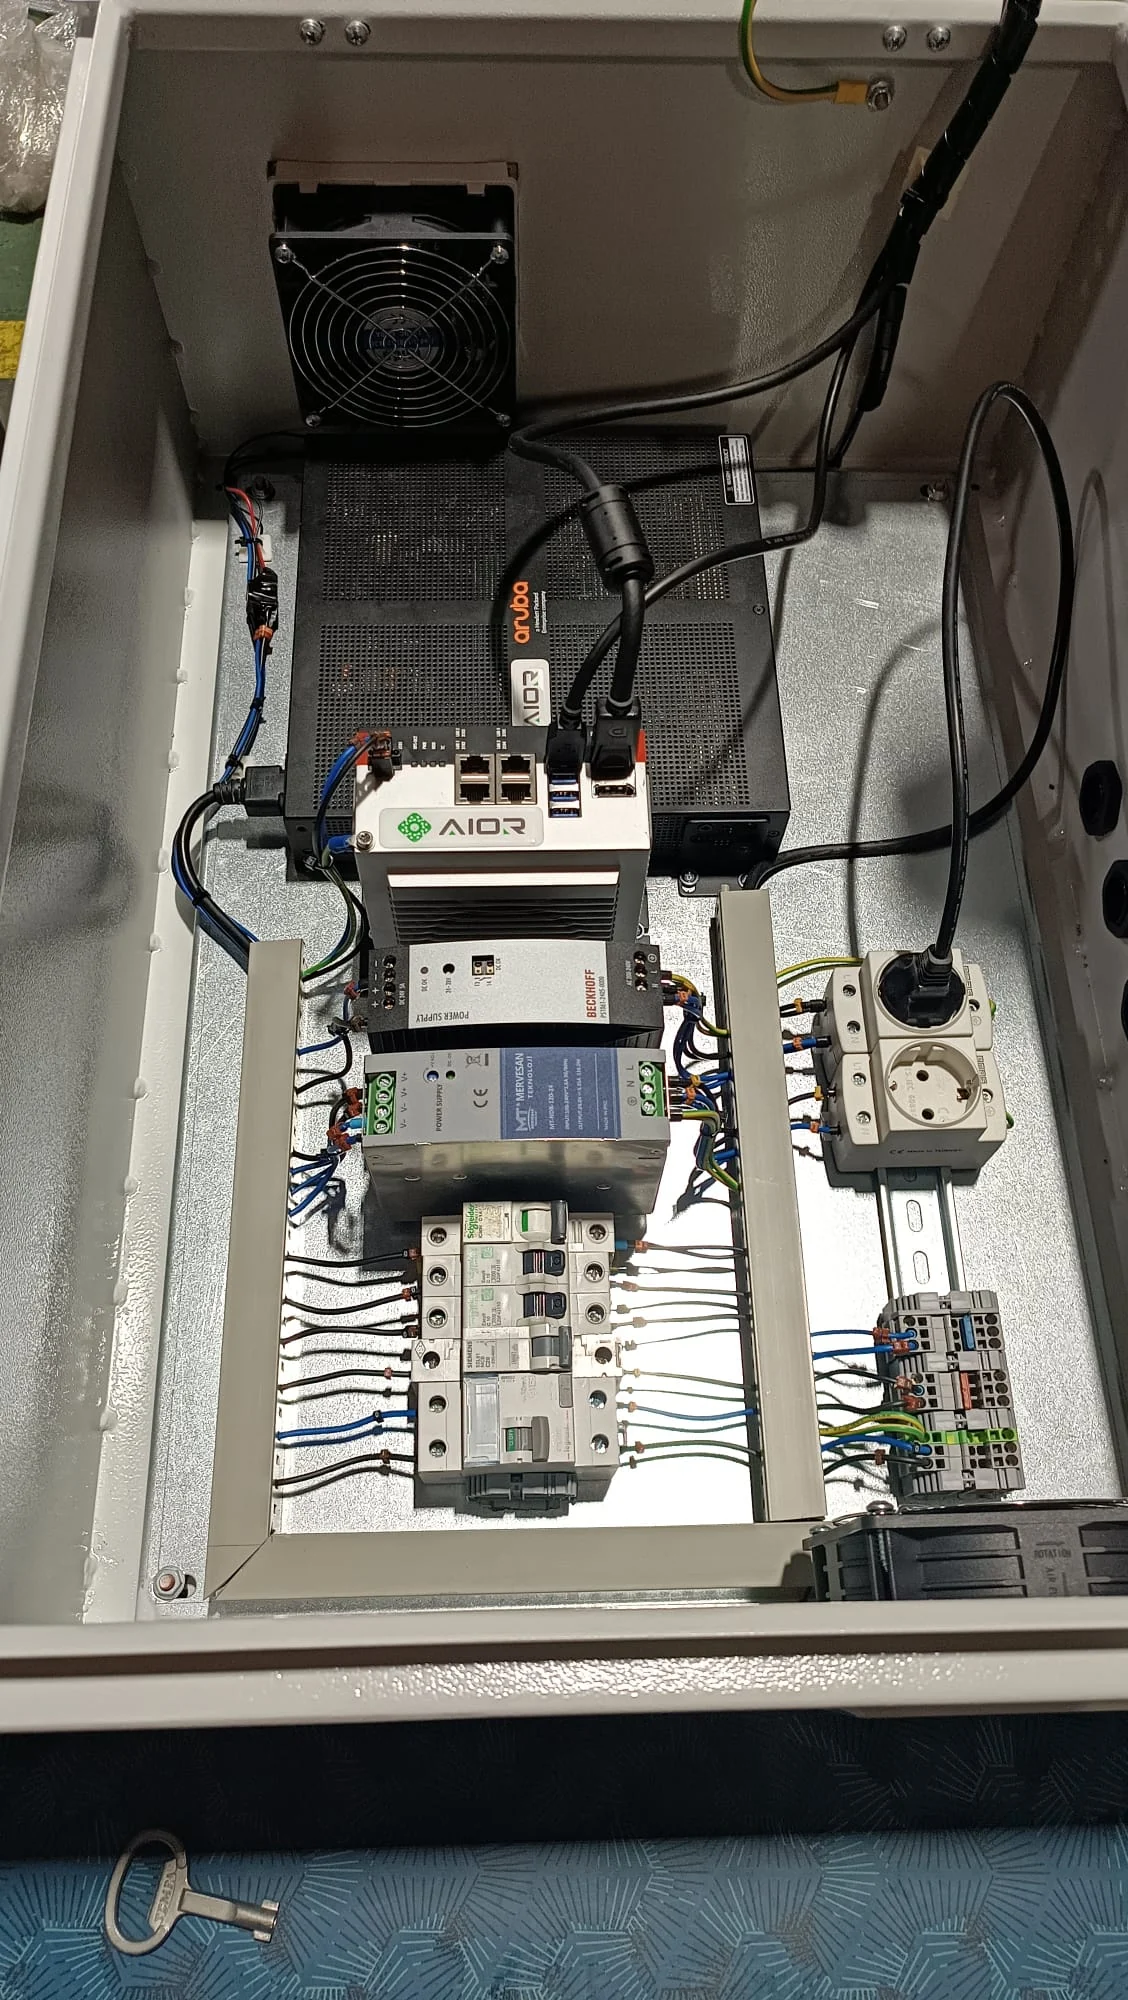
The offline-first architecture buffers events during connectivity loss while edge devices remain healthy and local capacity is available. When the connection returns, part and rework records synchronise to a redundant two-server cloud layer. Local operation and central reporting share the same part identity.

The first validation tracked arc light on a demonstration part; the second used the actual part, fixture and gas-shielded welding process. Customer acceptance led to an approved order. Adaptation of the five-camera system to the Opsan station, site calibration and commissioning remain ongoing.

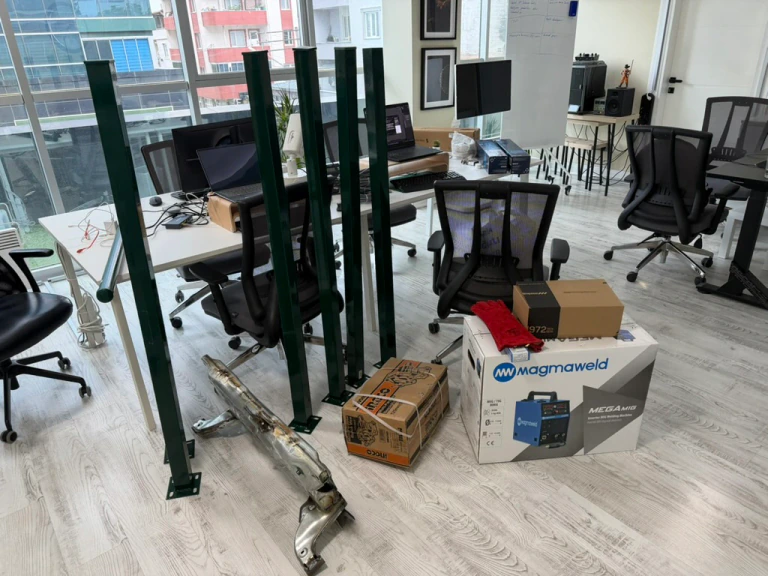
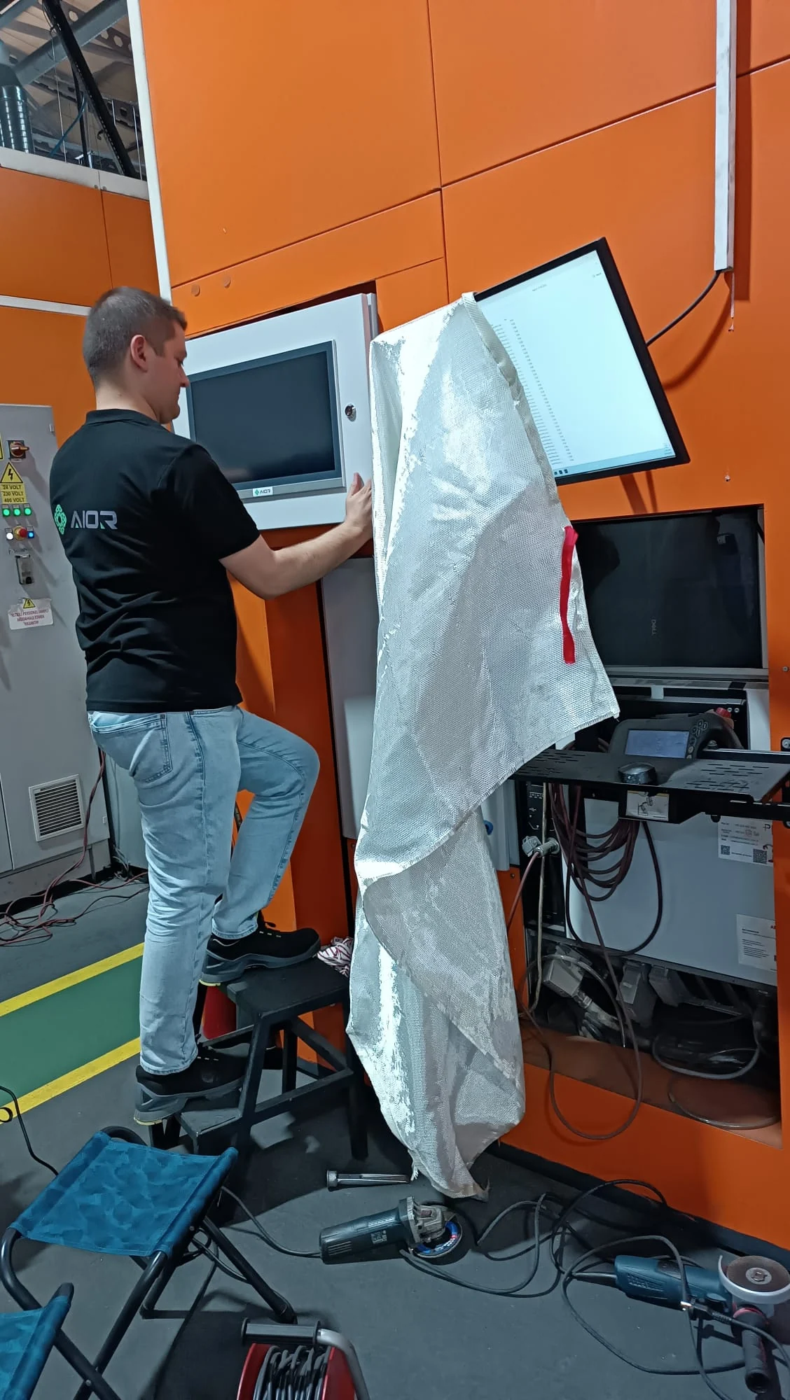
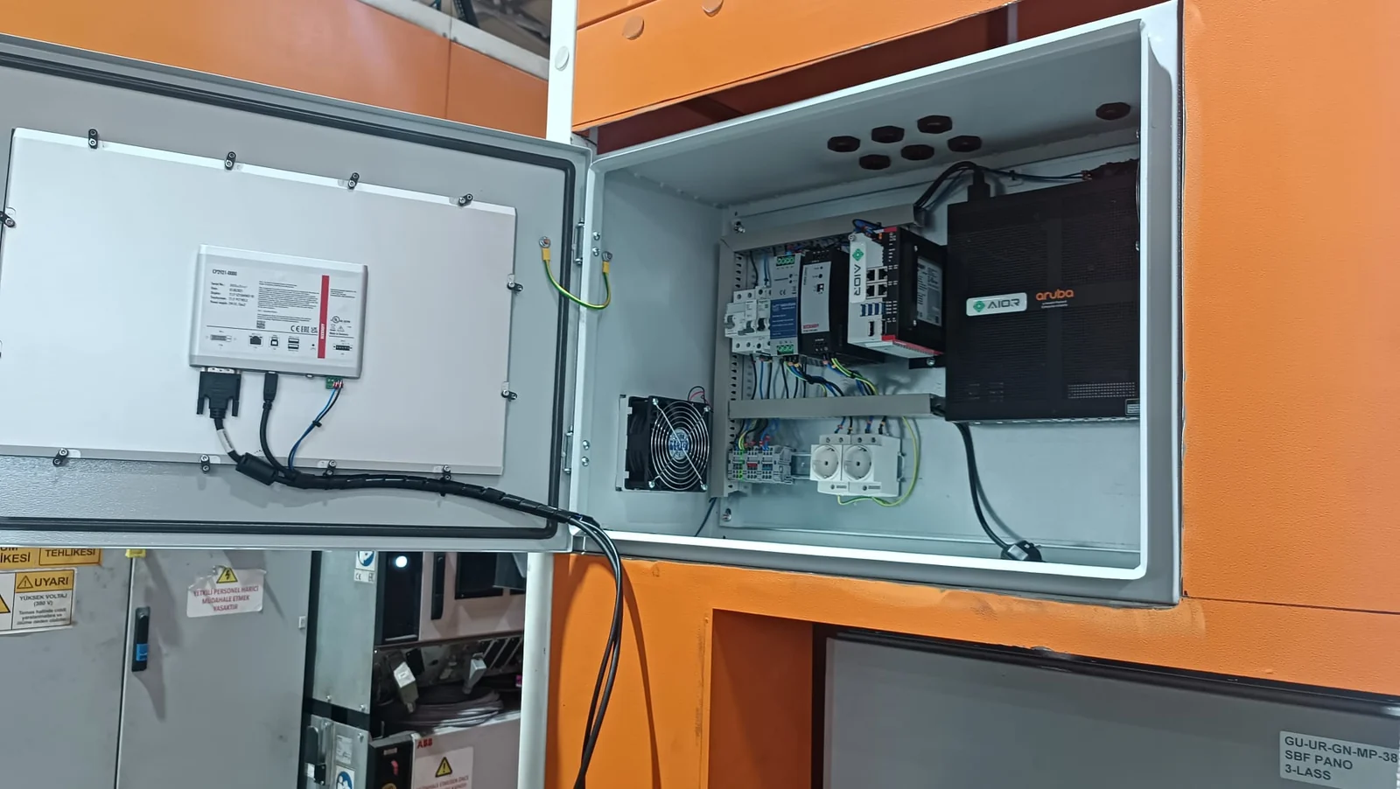
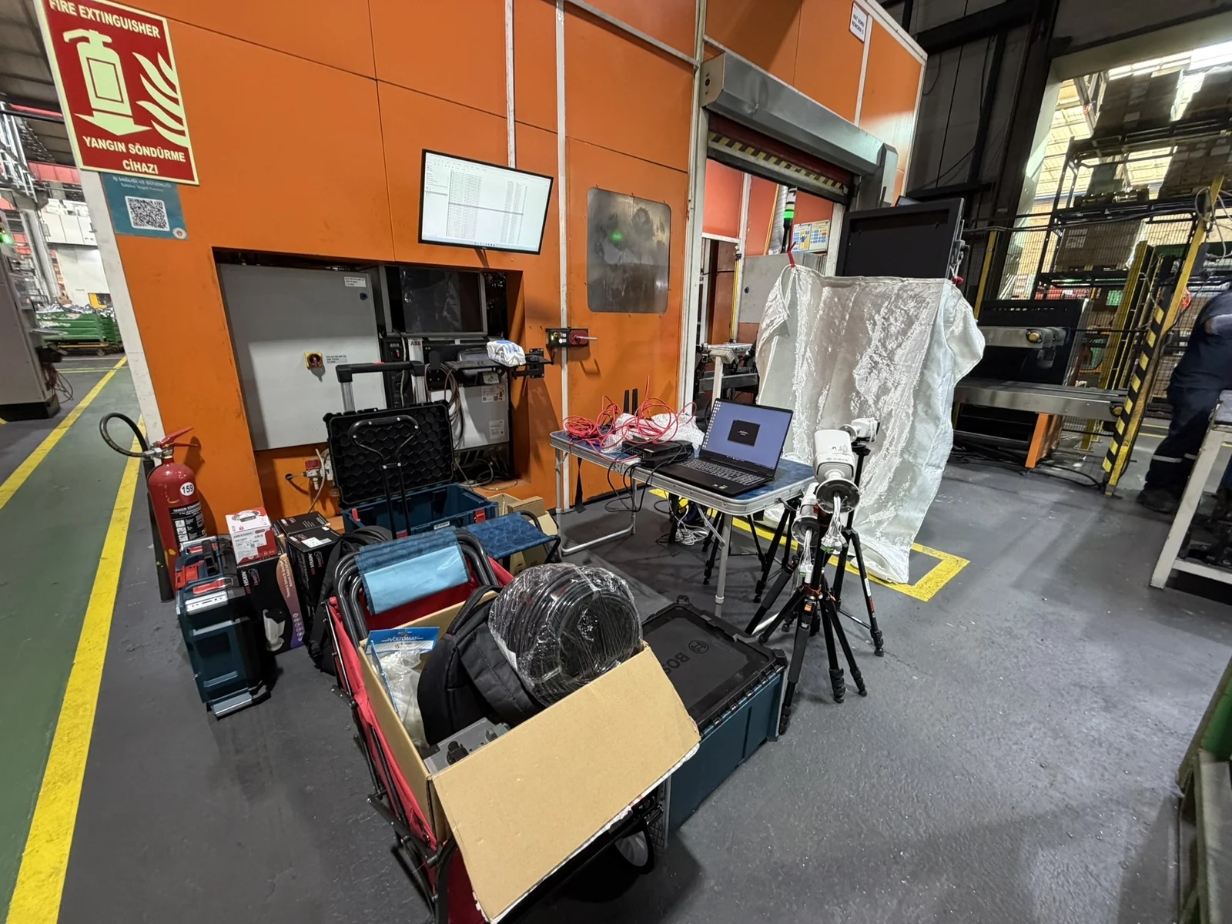
Part, fixture and equipment prepared for the Opsan site implementation

RESULTS

Outcome and impact

The first setup validated arc-light tracking with a demonstration part and project-specific software. The second used the actual part, fixture and gas-shielded welding process to present the customer with multi-camera correlation to 3D zones, the HMI workflow and reporting infrastructure. The order was approved following acceptance testing; adaptation to Opsan’s rework station remains ongoing.